You have the first commercial shipment on the way. The supplier sends a PDF titled Batch Inspection Report. It looks official: table grid, signature block, maybe a stamp. The question on your desk is not whether the sheet looks formal. The question is whether it lets you connect the reels in the carton to the measurements the factory says it took before despatch.
This guide is written from the buyer's chair. It does not try to turn a one-page report into proof of long-term service life. A batch report is lighter than a third-party certificate and narrower than a full QC procedure. Its useful job is simpler: identify the batch, show the measured values that map back to your specification, and leave enough traceability that QA can ask a precise follow-up question if one row looks thin.
When the Report Matters, and When It Does Not
the supplier is new, the order is the first commercial lot, the cable feeds a fire-protection or OEM safety review, or the RFQ required measured values rather than a simple conformity statement.
you are placing a repeat order under an unchanged specification, the supplier's reel labels and previous reports have been stable, and incoming inspection will repeat the critical measurements on arrival.
sample evaluation, incoming inspection, type testing, or third-party certification. It is a shipment record, not a lifetime prediction.
The boundary is important. A clear batch report helps you accept or pause a shipment. It does not tell you whether a jacket will behave the same way after ten years in a humid tunnel, or whether a route with repeated heat-cool cycles needs derating. Those questions belong to engineering review and incoming inspection; the report simply gives those reviews a traceable starting point. That same traceability is what lets a non-conformance or warranty claim point at a defined batch rather than the whole order, which is part of why the batch number matters as much as the measured values — how those terms are framed in a supplier agreement is set out in the NCR and warranty terms note.
The Report Has Three Zones
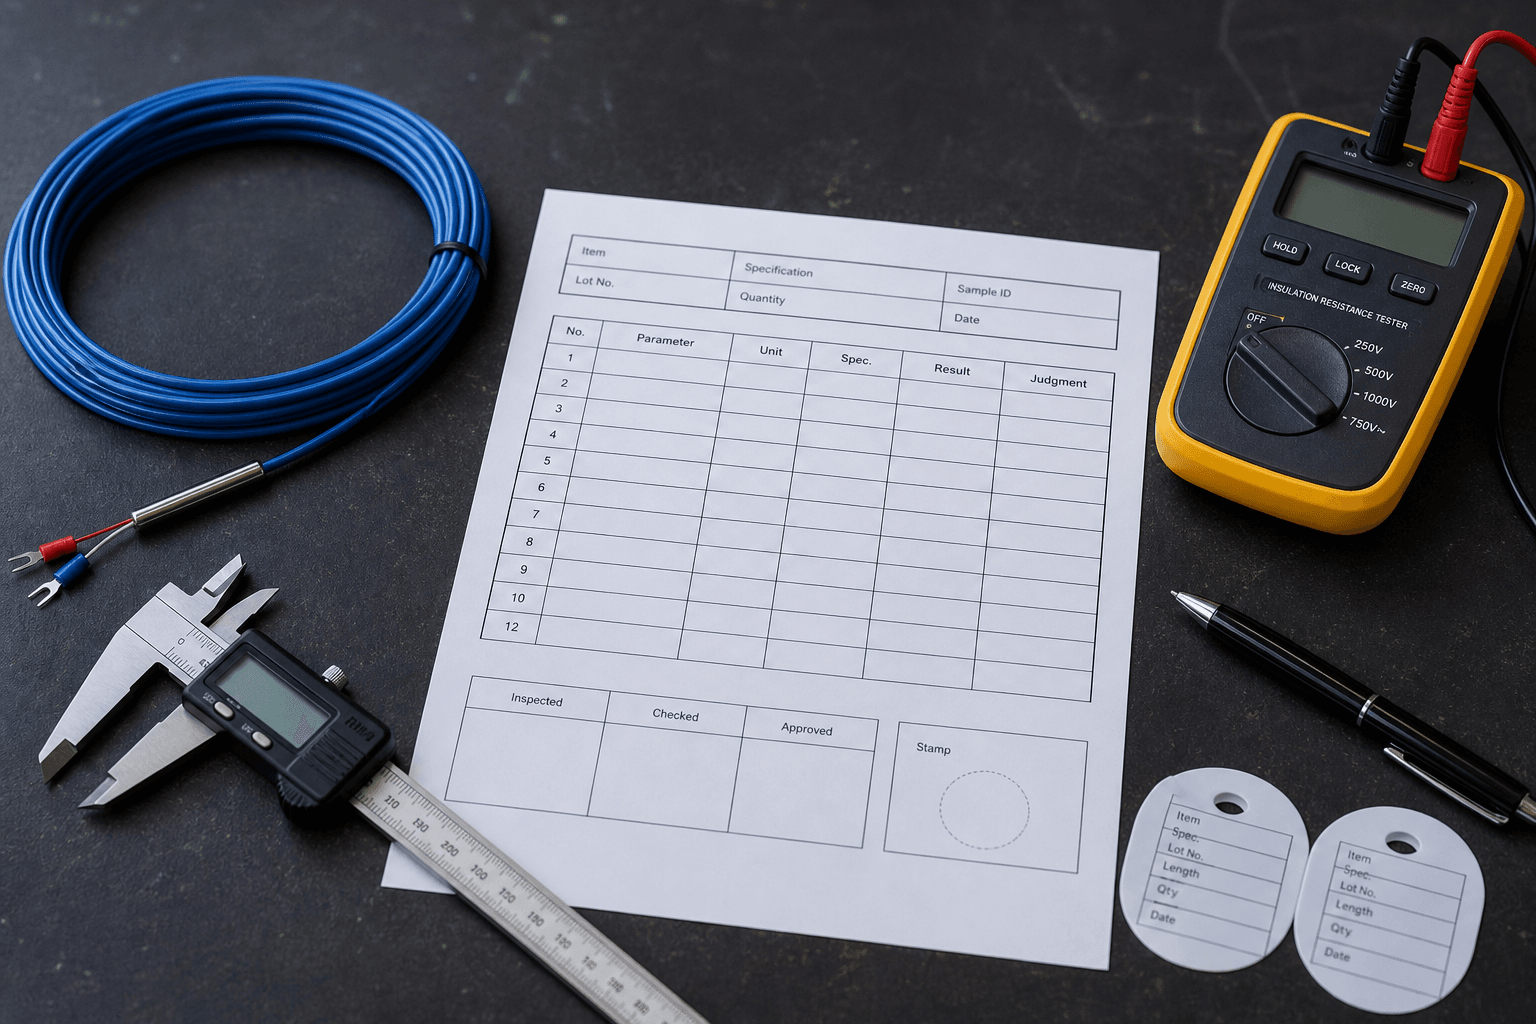
A useful report is not long. It is usually one page. What matters is whether the page has three zones that connect cleanly to each other.
Manufacturer, customer reference, batch number, production date, cable model and activation class.
Nine reportable parameters, each with specification value, measured value and judgement.
Inspector signature or stamp, QC department reference, issue date and quality-system note where relevant.
If any zone is missing, do not jump to rejection. Ask what the missing zone prevents you from verifying. A missing production date prevents you from checking whether the report belongs to the shipment timeline. A missing measured-value column prevents you from comparing the shipment against the specification. A missing signature prevents you from tracing the sheet back to a responsible QC gate.
The Nine Reportable Fields Buyers Should Expect
The reportable layer is the row set printed on the outgoing report. Keep it separate from the test-method layer. The thermal sensor cable nine-parameter QC checklist explains the tests behind the values; this page explains how to read the values once they land on a shipping document.
| # | Reportable parameter | Example specification | Reading note for the buyer |
|---|---|---|---|
| 1 | Appearance | No surface defect | Visual record; should match what your incoming inspection sees on the reel. |
| 2 | Outer diameter | 4.00 mm ±0.10 mm | Measured against the drawing tolerance — often around ±0.10 mm on small cable. |
| 3 | Conductor resistance | ≤ value, per metre | Usually reported per metre or per reel; the unit must be stated. |
| 4 | Insulation resistance at 500 V | ≥ value in MΩ | Look for a measured value, not only "pass". |
| 5 | Activation temperature | 88 °C ±15 K (illustrative) | Map to the class: 68, 88, 105, 138, 170 or 185 °C, with the agreed tolerance band. |
| 6 | Dielectric withstand voltage | 1500 V AC, 1 min, no breakdown | Value, duration and pass judgement should all be readable. |
| 7 | Length per reel | Stated length ±0.5% | Compare with the reel label and packing list; ±0.5% is a common reading tolerance. |
| 8 | Jacket marking | Legible lot code + activation class | Lot code, activation class and marking legibility. |
| 9 | Packing | Reel intact, label attached | Reel condition, carton condition, label match. |
These nine rows do not have to look identical across suppliers. Some factories combine appearance and packing; some split conductor resistance and loop resistance; some add humidity or submersion checks when the order is for LHD routes. The reading question is not whether the layout matches a template perfectly. The question is whether each row helps you compare the shipment against the specification you issued.
A Sample Layout — Copy-Ready Template, Not a Real Sample
The block below shows how the three zones and the nine reportable rows can sit on a single page. Every value is either a placeholder in curly braces or an illustrative reading; the page is a format reference for a procurement engineer drafting RFQ wording or reviewing a supplier's report template, not a record of a real shipment.
Two things the layout makes visible. First, a buyer reading top-to-bottom can answer three questions without leaving the sheet — which shipment is this report for, which spec was each row compared against, and which QC gate signed the comparison. Second, the placeholders show where a real report can legitimately vary across orders: the activation class can be any of 68, 88, 105, 138, 170 or 185 °C with its agreed tolerance band; the conductor and insulation thresholds depend on the cable family and the standard cited in the spec; the reel length follows the agreed packing plan. The layout frames those variables; it does not fix them.
If a supplier's existing template is leaner than this — for example, a pass-only column with no measured value, or a header without a customer reference — the buyer's question is not "rebuild the page". The cleaner question is: for this batch, can the measured column be filled in and the customer reference added at the top. The format change is small; the readability gain on the buyer side is meaningful.
How to Read the Numbers Without Over-Reading Them
A measured value is useful only when you know what it is being compared against. Three examples show the logic.
| Field | The reading rule | Common over-reading to avoid |
|---|---|---|
| Activation temperature | Map the measured value against the class and the tolerance band agreed in the RFQ, not against a single generic threshold. | Treating ±15 K and ±10 K cable as interchangeable — the same measured value can pass one RFQ and fail another. |
| Insulation resistance at 500 V | Compare measured value and condition. A clean dry sample may read above 2000 MΩ; the formal pass threshold on a production report is usually lower. | Comparing thresholds across suppliers without reading the test method behind each one. |
| Length per reel | A 100 m reel reading 99.6 m sits inside a ±0.5% tolerance band; deviations far beyond that are shipment questions, not measurement nuance. | Treating a 100 m → 97 m gap as a rounding artefact rather than a quantity question. |
This is where a batch report becomes useful to procurement. It does not need to tell a story. It needs to make the follow-up question precise: Which tolerance band was used? What sample condition produced this IR value? Which reel label maps to this length measurement?
Reportable Layer vs Test-Method Layer
Thermal sensor cable quality discussions often use the phrase "nine parameters" in more than one way. The phrase is not wrong, but it needs context.
That distinction prevents a common over-read. A report row named "activation temperature" does not by itself describe oil-bath setup, ramp rate, sample length or detection point. The test method supplies those details. The report tells you the value that came out of the method and whether that value was accepted for this shipment.
Yellow Flags Worth Pausing On
A yellow flag is not a rejection notice. It is a question you should ask while the supplier still has the production file open.
| Yellow flag | Why it deserves a follow-up question |
|---|---|
| No batch number | You cannot connect the sheet to the carton. |
| Pass stamp only | The report is a shipping record but weak as a measured comparison. |
| Measured values equal spec values | Possible, but uncommon across all rows; ask how values were rounded. |
| No inspector line | The sheet has no human or department to trace back to. |
| Date mismatch | A report dated far away from production or shipment needs explanation. |
| Language gap | If QA cannot read it, ask for an English version or a bilingual note. |
One thing the yellow-flag list does not cover is what to do when a row on the report reads as a clean pass but the buyer would still like to see an independent measurement against the same row on arrival. That is the role of the buyer-side bench — the incoming inspection SOP for thermal sensor cable reads against five of the nine rows on this report (and runs length verification as a sixth, independent measurement). The two documents sit side by side: this page is how a buyer reads the report; that page is how a buyer measures against it.
Three Comparisons That Help You Decide What to Ask For
How This Fits Into the Supplier Evaluation Path
The batch report sits in stage three of supplier evaluation: document review. The thermal sensor cable supplier evaluation guide places it between sample evaluation and incoming inspection. That sequence matters. If the sample reels have not been evaluated, a clean report cannot make the supplier qualified. If incoming inspection is not planned, a clean report can become the only evidence on file, which is thin for a first order.
The upstream companion is the RFQ. Field 8 in the thermal sensor cable RFQ template asks for the outgoing batch inspection report before the shipment exists; this page explains what you should expect when that document arrives. Field 11 in the thermal sensor cable specification guide is the engineering-side counterpart: it defines that the report is required and which parameter layer it should carry.
A batch inspection report should not be asked to prove too much. Ask it to do the job it can do: tie this shipment, this batch and these reel labels to the measurements the supplier says were taken before despatch. If it does that clearly, the next step is incoming inspection. If it does not, the next step is a precise question, not a guess.
FAQ — Thermal Sensor Cable Batch Inspection Report
What should a complete thermal sensor cable batch inspection report contain?
A complete thermal sensor cable batch inspection report has three parts. The header identifies the shipment: manufacturer, customer reference, batch number, production date, cable model and activation class. The body lists nine reportable parameters: appearance, outer diameter, conductor resistance, insulation resistance at 500 V, activation temperature, dielectric withstand voltage, length per reel, jacket marking and packing. Each row should show the specification value, the measured value and a pass or fail judgement. The footer carries the inspector signature or stamp, the QC department reference and the document date. The point is traceability: the report should let a buyer connect the reel labels in the carton to the values measured before despatch.
How do I read a thermal sensor cable batch inspection report as a procurement engineer?
Read the report in the same order an auditor will read it later. First, match the batch number, cable model, activation class and production date against the PO, packing list and reel labels. Second, compare measured values against the specification: outer diameter against the stated tolerance, activation temperature against its class and tolerance band, insulation resistance at 500 V against the supplier's threshold, and length per reel against the agreed tolerance. Third, check whether the footer makes the sheet traceable: inspector name or stamp, QC reference and date. A report with only a pass stamp can still be useful as a shipping record, but it is weaker than a measured grid when you need to compare suppliers.
What is the difference between the nine reportable parameters on a batch report and the nine acceptance tests on the production line?
The reportable parameters are the rows printed on the outgoing report. The acceptance tests are the methods behind those rows. For example, insulation resistance at 500 V is a reportable parameter; the actual test method defines sample length, conditioning, tester voltage, reading time and pass threshold. Activation temperature is a reportable parameter; the method defines the oil bath, ramp rate, sample length and detection point. The two layers should not be mixed. A buyer reads the outgoing report to confirm what shipped, then reads the QC checklist or test method to understand how the values were produced. That distinction prevents one common mistake: asking the report to prove more than a shipment document can prove.
What is a realistic format for a thermal sensor cable batch inspection report, and what is a yellow flag?
A realistic format is a one-page sheet with a header, a measured-value grid and a footer. The grid should show specification value, measured value and judgement for each reportable parameter. Yellow flags include a missing batch number, a batch number that does not match the reel label, measured values replaced by a single pass stamp, all measured values copied exactly from the specification value, missing inspector signature, a production date that does not fit the shipment timeline, or a report issued in a language the buyer's QA team cannot review. None of these automatically rejects the shipment, but each one is a reason to ask a precise follow-up question before the first commercial order is treated as closed.